We stand with πŸ‡ΊπŸ‡¦ STOP WAR
Documentary

Konnagar: an old town reflected in the mirror of architecture

Konnagar boasts a long and ancient history, tracing its origins back some 700 years as a settlement in Bengal. Situated on the western bank of the Ganges, it is an ancient highland surrounded by wetlands. During the 9th or 10th century, this region fell under the dominion of the Bhurishreshtha kings of South Bengal.

Due to the area’s difficult terrain, neither the Pathans, Mughals, nor Turks were able to establish complete hegemony over it. According to a land survey conducted during Emperor Akbar’s reign in 1582, the area was part of the ‘Bor Pargana,’ with ‘Konnagar’ designated as the specific β€˜Mouza’ (revenue village).

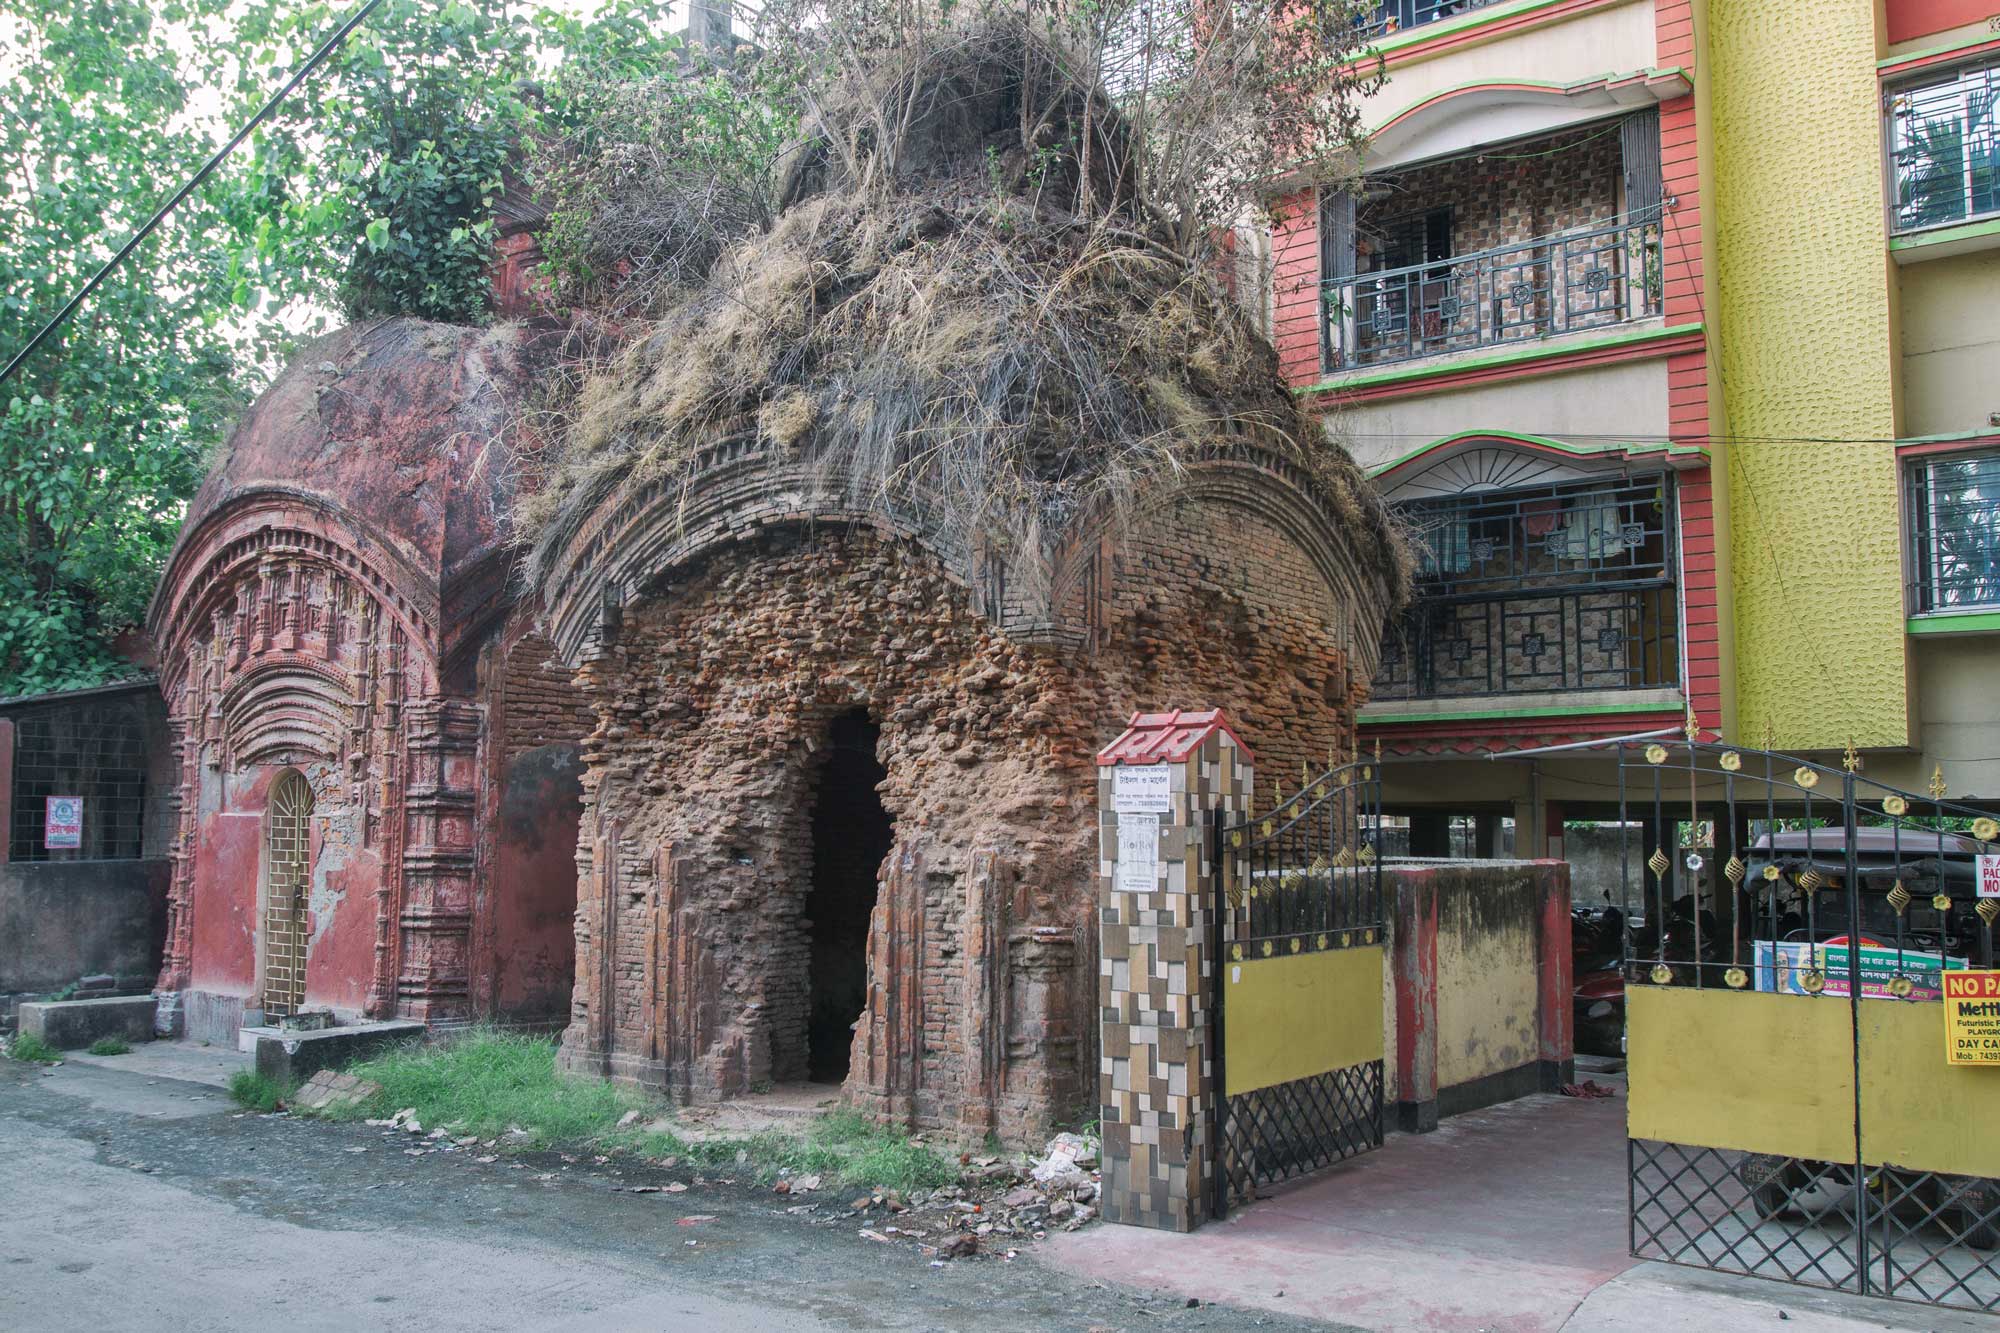
Two ancient terracotta β€˜Charchala’ temples. The temples are in a near-ruined state. They were built around 1461 AD. 11 Augest, 2026, Konnagar, Hooghly.
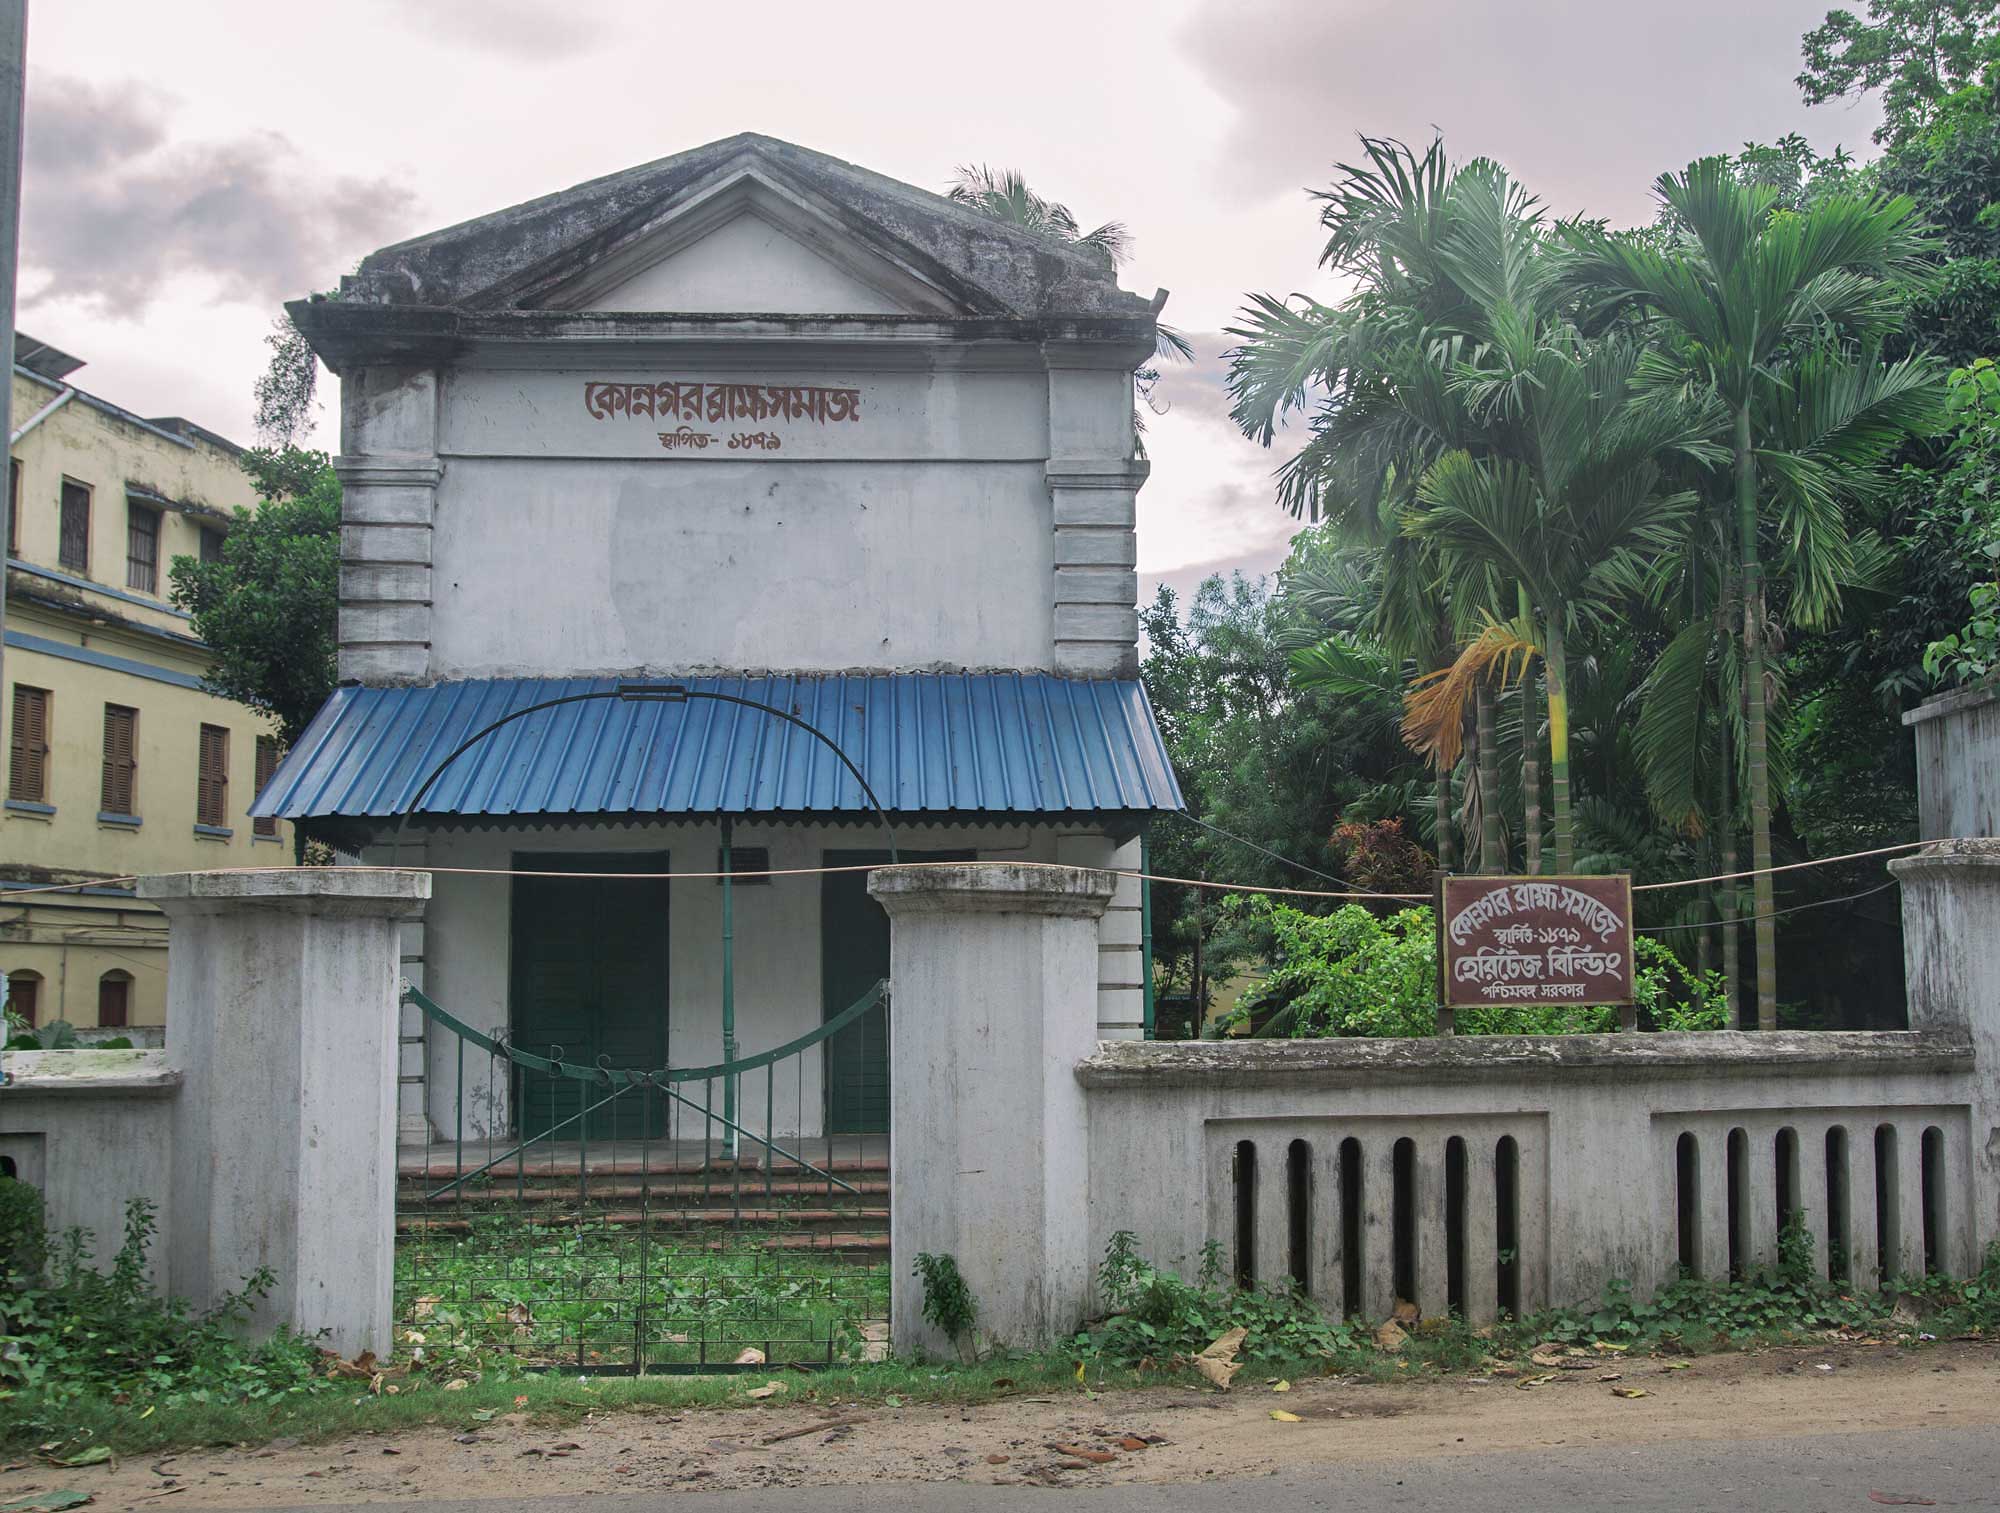
The historic Konnagar ‘Brahmo Samaj’ building was constructed primarily in the style of 19th-century European colonial or Neo-Classical architecture. It was built by Mahatma Shibchandra Deb in 1876. A notable architectural feature of the building is the Greek pediment located in its upper section. 12 Augest, 2026, Konnagar, Hooghly.

Settlement in Konnagar

Settlement in Konnagar first began in the late 12th century, during the reign of Ballal Sen, through the efforts of two individualsβ€”Makaranda Ghosh and Kalidas Mitra. This marked the genesis of modern Konnagar. Mahatma Shibchandra Deb, born here in 1818, is hailed as the father and architect of modern Konnagar; he was a social reformer who spearheaded the establishment of the local post office, railway station, a high school, and a girls’ school known as ‘Balika Shiksha Sadan.’ As an ancient settlement, Konnagar is home to numerous old temples and historic β€˜Ghats’ (riverfront steps) along the Ganges. The influence of European architecture from the British era is also evident in many of the town’s old, aristocratic Bengali homes.

Although the Portuguese began establishing trade and settlements in Bengal during the 16th centuryβ€”particularly in coastal regions like Bandel, Chilka, and Chittagongβ€”they brought their own architectural styles with them. It was primarily through them that European architecture was first introduced to Bengal. These sprawling mansions stand proudly today, reflecting the opulence of a bygone era. They serve as local examples of the palatial residences built by the wealthy Bengali zamindars and merchant class of British-era Kolkata. Architecturally, they represent a magnificent blend of European and Indian styles, featuring elements such as Corinthian and Ionic columns, as well as louvered shutters or Venetian blinds on windows to provide protection against sun and rain.
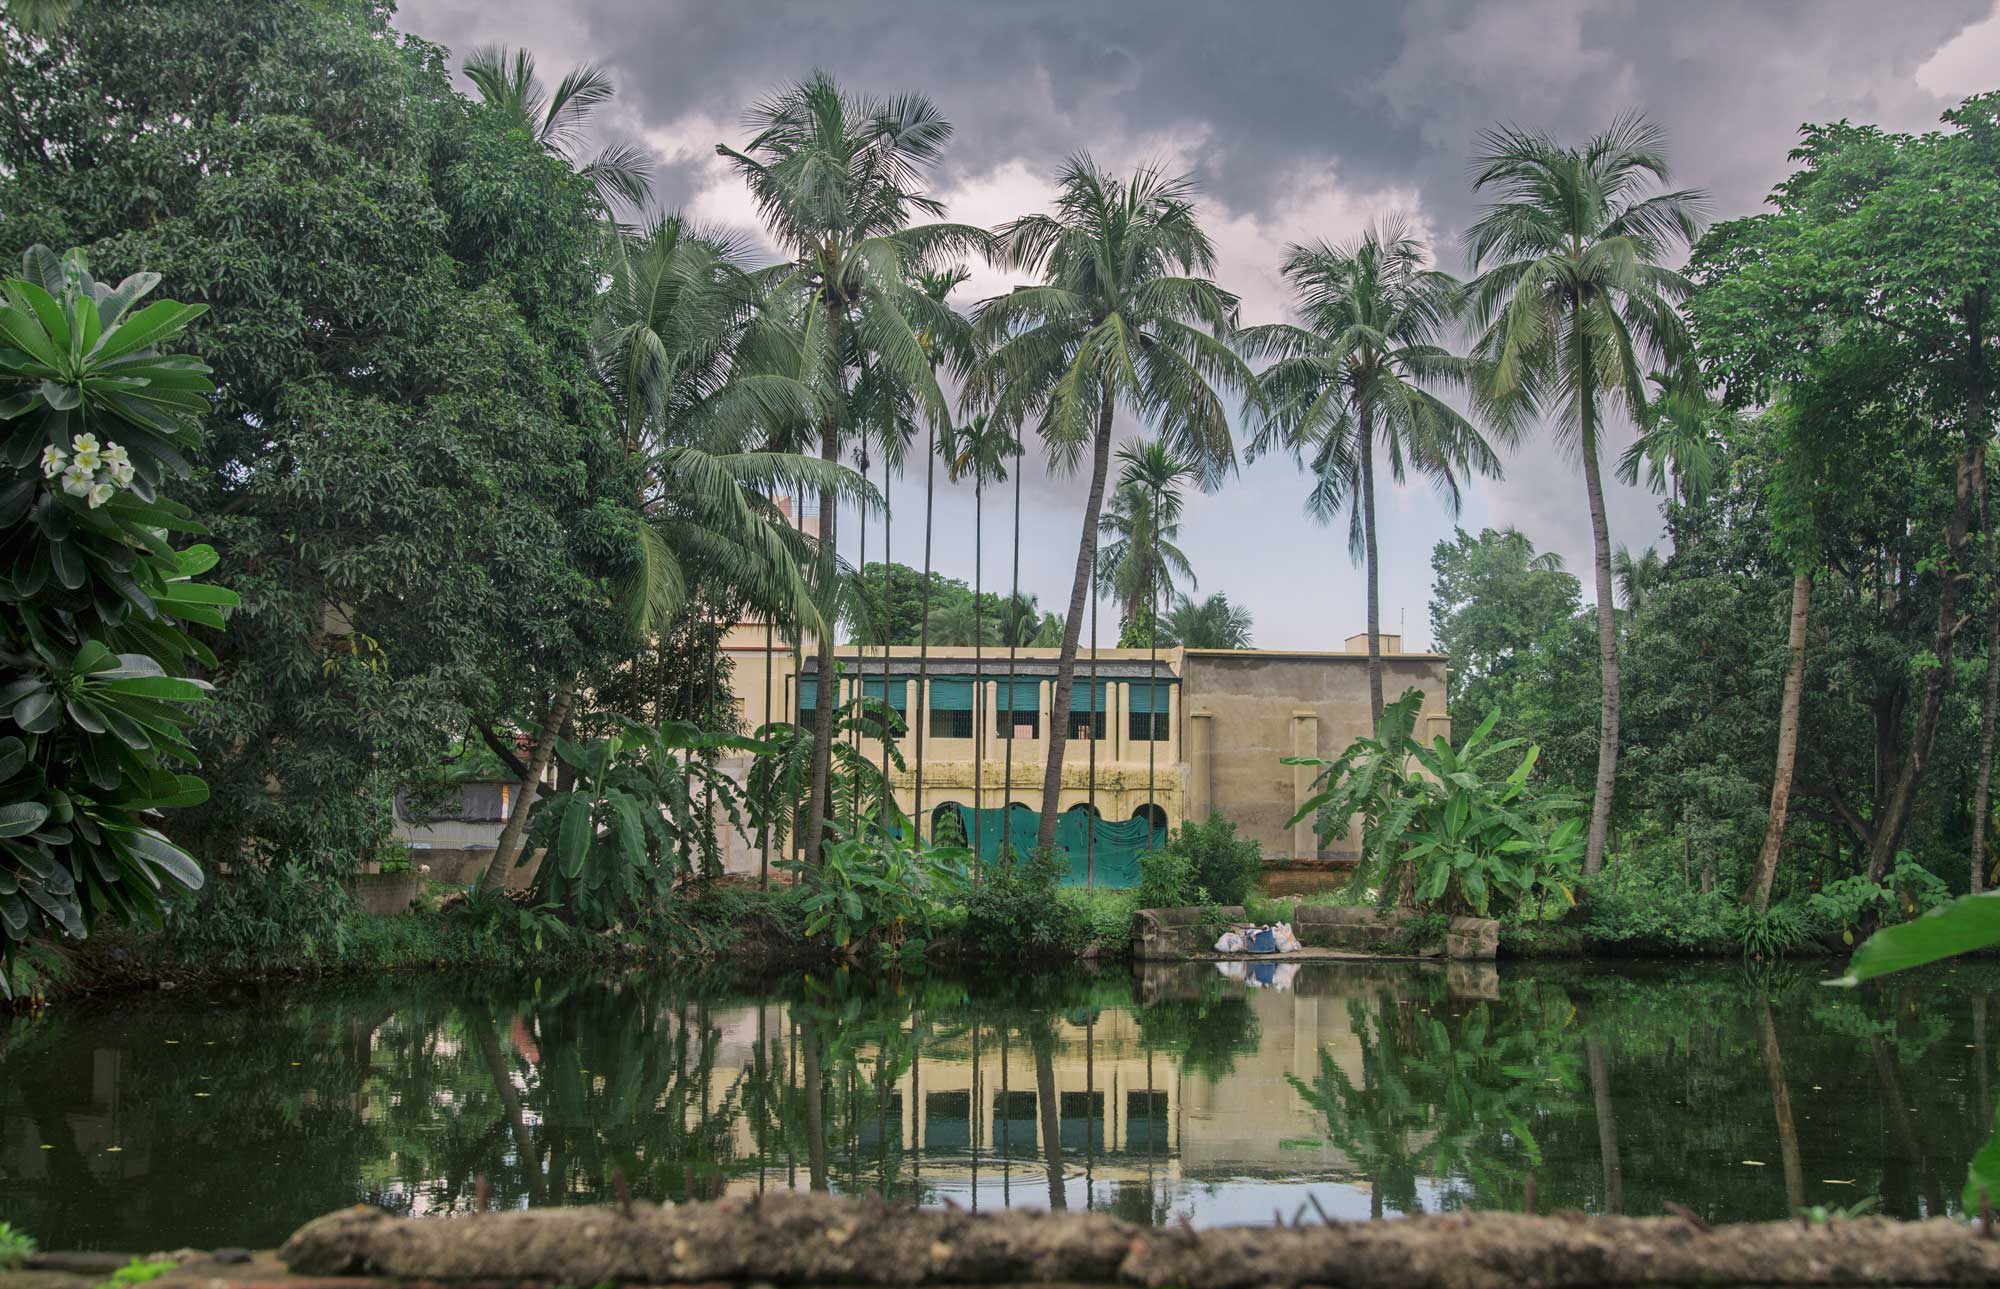
This is the residence of Mahatma Shibchandra Deb. It exemplifies the architectural style typical of traditional rural and semi-urban Bengalβ€”specifically, a homestead or β€˜Zamindar’ (landlord) estate situated by a pond. Such structures were designed to harmonize with the local climate and natural surroundings. Key architectural features include a traditional two-story building, an arched veranda, and ample provisions for open windows and ventilation. A pond lies directly in front of the house, featuring a stone or brick β€˜ghat’ (stepped landing) along its bank. In ancient Bengal, the practice of maintaining a pond in front of the house was highly popular, serving as a source of drinking water and a place for bathing, while also helping to naturally cool the air. The house is surrounded by dense, lush greenery, including rows of coconut, areca nut, banana, and mango trees. These trees not only shield the house from strong winds and storms but also create a delightful natural ambiance. 13 Augest, 2026, Konnagar, Hooghly.
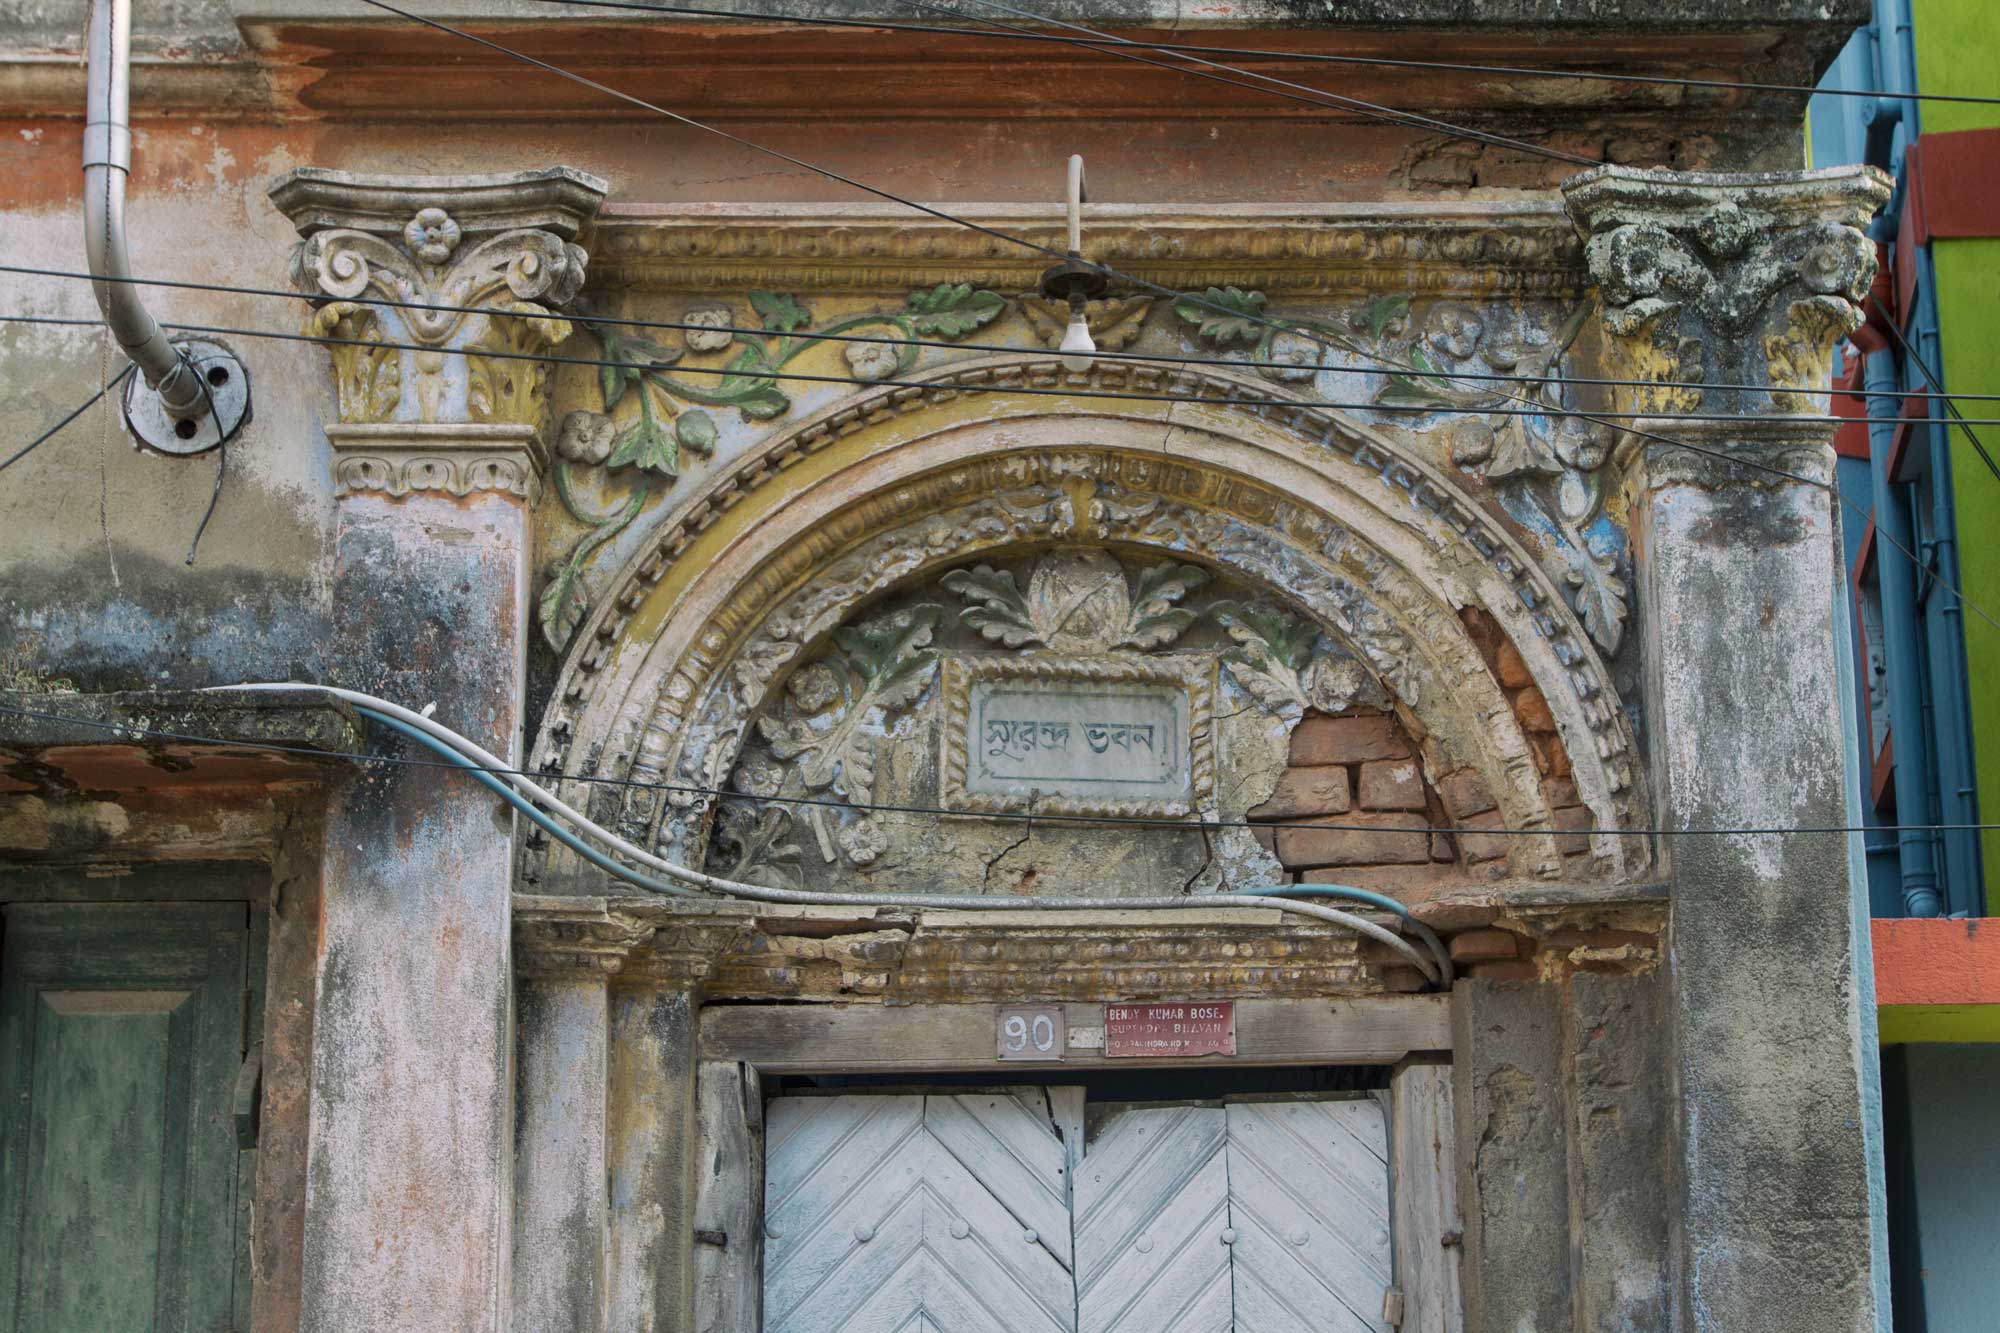
It represents a unique blend of Neoclassical and traditional Bengali temple architectural styles. Corinthian pillars flank both sides, while a white marble plaque bearing the name “Surendra Bhavan”β€”commemorating the house’s founderβ€”is set within a semicircular arch. The structure embodies the residential style associated with the aristocratic ‘Babu’ culture of the 19th and early 20th centuries. 20 Augest, 2026, Konnagar, Hooghly.

The main entrances and verandas often feature semicircular arches reminiscent of Roman architecture. Indeed, this architectural grandeur was a reflection of the time when Bengal’s economy had reached its zenith, driven by Kolkata’s status as the capital. Due to the sycophancy of the British by a certain segment of society, wealth remained concentrated within a handful of Bengali families.

Although the capital of India

Although the capital of India had shifted to Delhi in 1911, Kolkata remained the country’s primary commercial and industrial hub and its most populous metropolis throughout the 1930s. Educated middle-class Bengalisβ€”or the β€˜Bhadralok’—predominantly worked as clerks or accountants in British government offices, railways, post offices, banks, and private commercial firms. Meanwhile, a significant number of highly educated Bengalis pursued careers in law, medicine, teaching, journalism, and high-ranking government positions. Consequently, an affluent, educated middle-class β€˜Bhadralok Babu’ stratum began to emerge during this period.
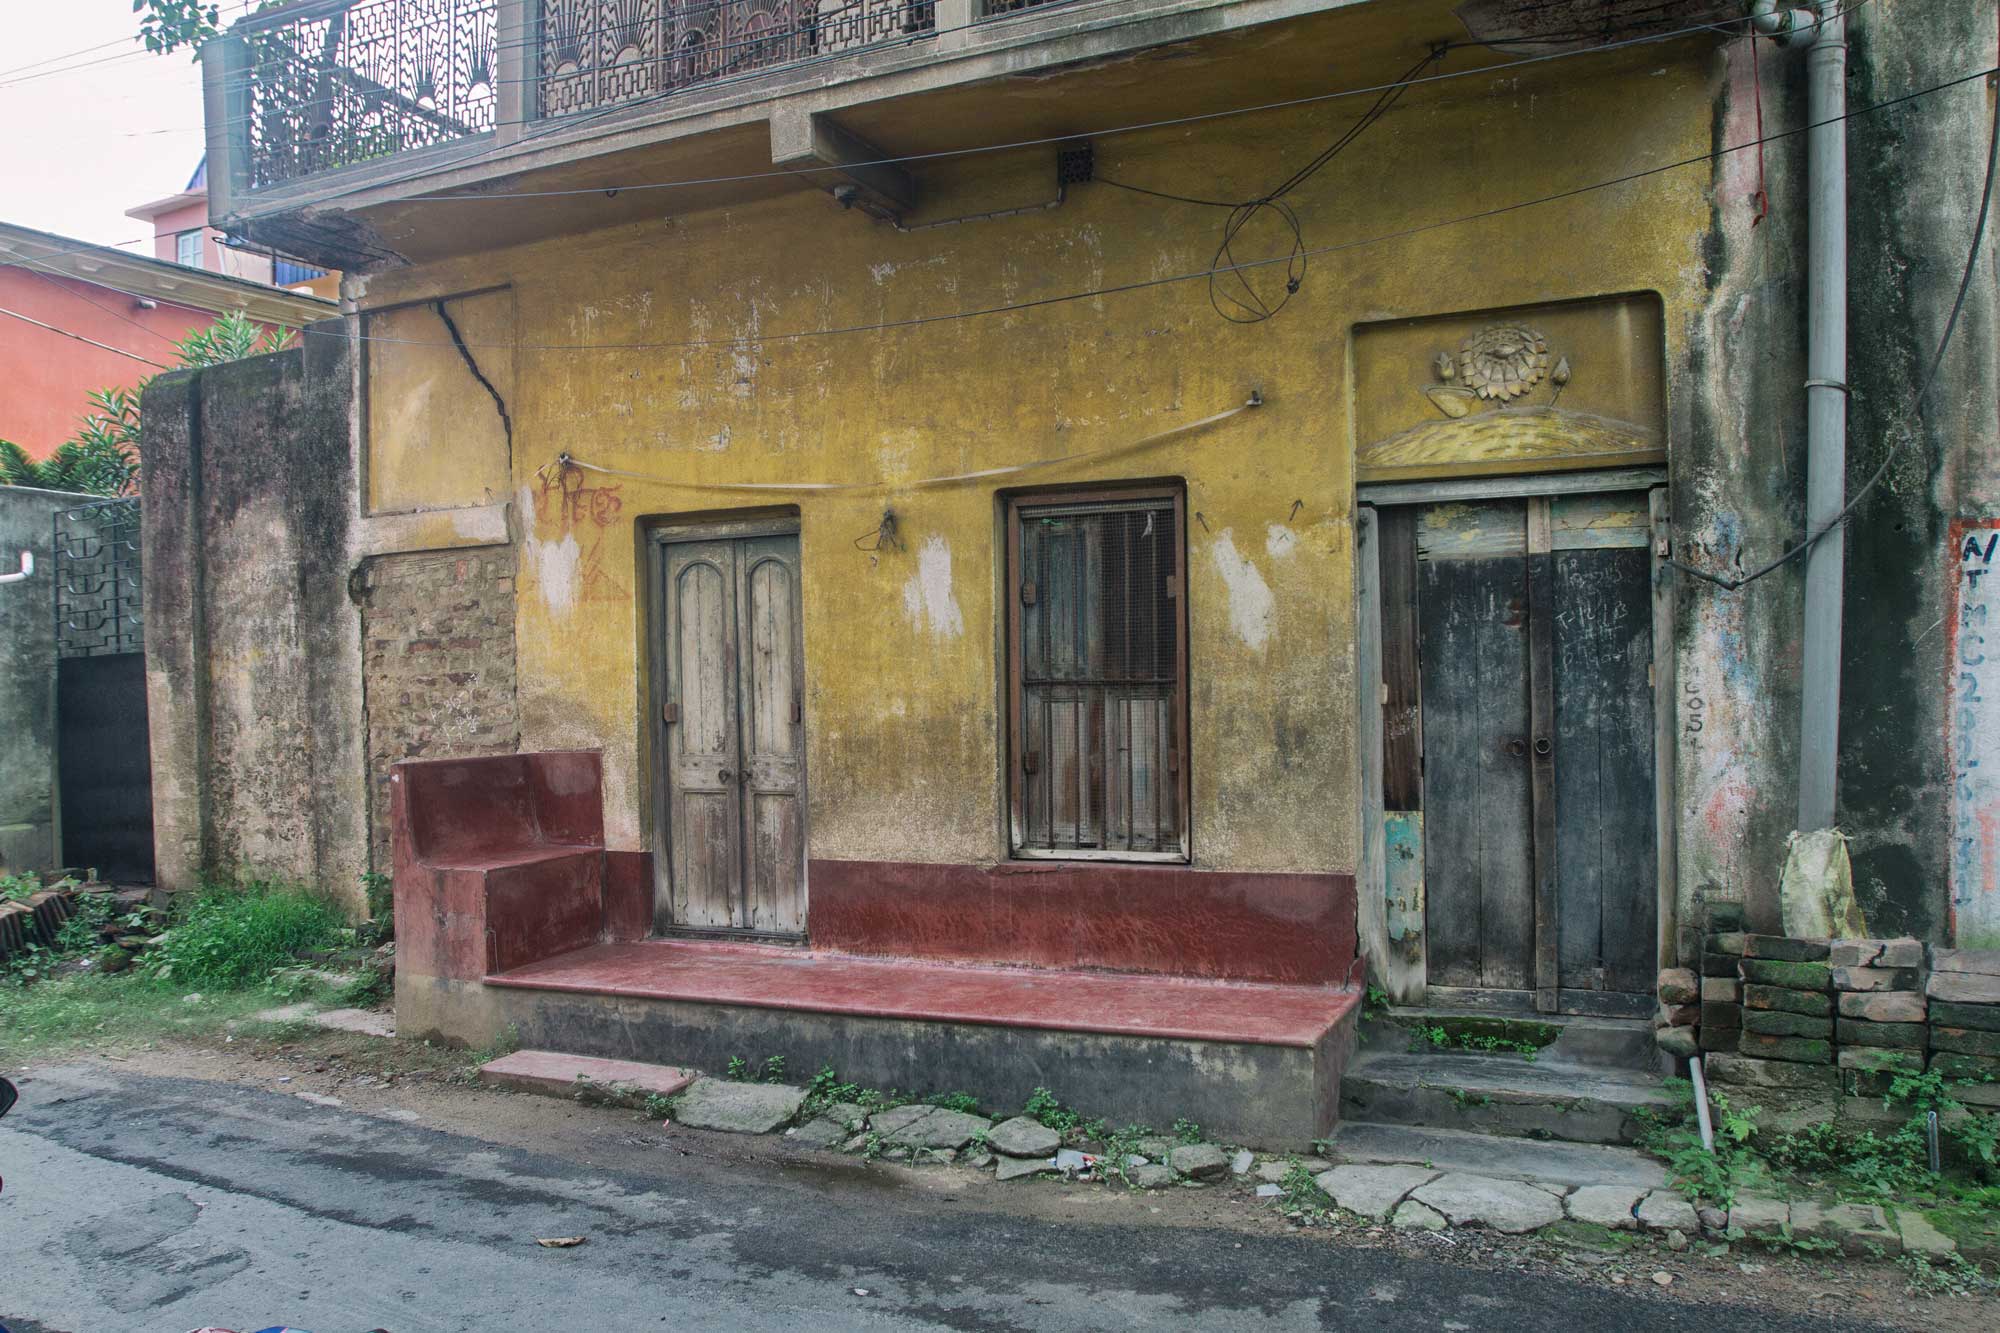
In front of the house lies a long, red-painted masonry platformβ€”a familiar, traditional feature of homes across the Indian subcontinent and a hallmark of many older houses in Bangladesh and West Bengal. It served as a resting spot for passersby and, in the afternoons, as a gathering place for the elderly residents of the household and the neighbourhood to socialize. This aspect of culture has all but vanished from Bengali life; many sociologists attribute the demise of this communal, neighbourhood-centric culture to the shrinking size of families and the tendency of people to confine themselves within limited, private spaces. The main entrance features a heavy, traditional-style wooden door with panels. Above the door, in the space beneath the roofline, ancient or Hindu motifsβ€”specifically the lotus and the conch shellβ€”are carved, showcasing the region’s traditional craftsmanship. 21 Augest, 2026, Konnagar, Hooghly.
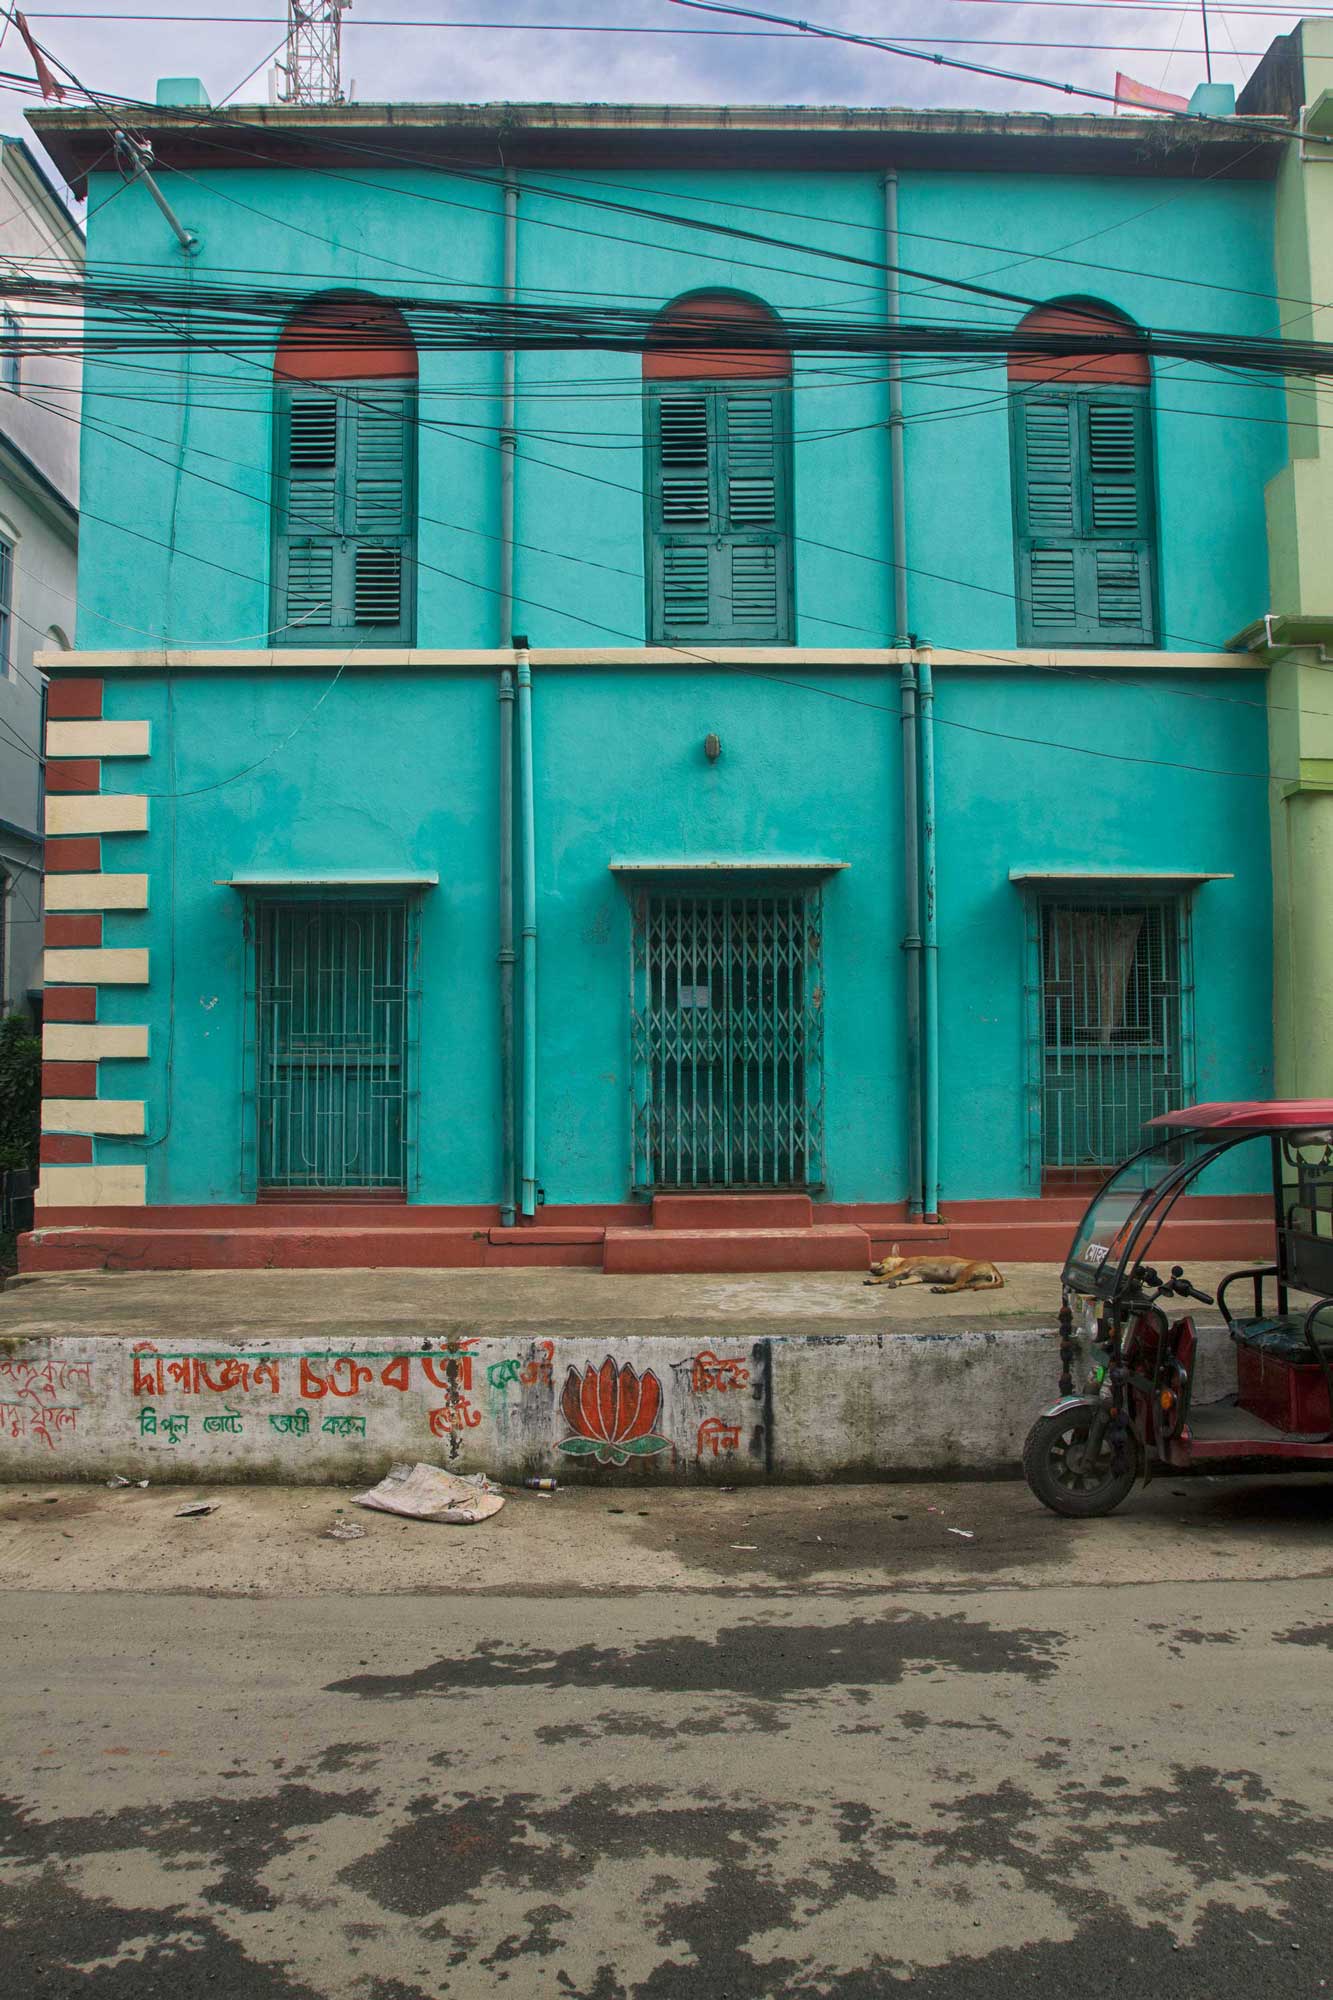
This is a Bengali residential building featuring European architectural elements. The upper section includes three louvered windows that facilitate airflow and admit light while blocking direct rain and sunlight. Built on a raised plinth, the structure prevents street water from entering the interior during heavy rains. On the left side of the ground-floor wall, one can observe a design known as the “quoin” or corner brick pattern. Historically, this pattern was employed in ancient Roman churches to support the load-bearing capacity of walls, while also serving an aesthetic purpose; a similar approach has been adopted here. 21 Augest, 2026, Konnagar, Hooghly.

The Art Deco-style houses

The Art Deco-style houses built in Kolkata in the 1930s stood in contrast to British colonial architecture, serving instead as symbols of the modern mindset shared by the Bengali middle and upper classes. The influence of this architectural style later manifested in several homes in Konnagarβ€”specifically between 1950 and 1956, following India’s independence. The ancestors of these homeowners were largely representatives of that educated, non-aristocratic middle class. Their descendants constructed tasteful, bungalow-style houses in Konnagar; the owners included lawyers, doctors, high-ranking officials in British tea estates, and executives at the jute mills lining the Hooghly River.

A few examples of these Art Deco houses still survive in Konnagar today. It is more accurate to call these ‘Bengali Art Deco’ rather than strictly European Art Deco. They feature straight lines alongside rounded shapes, triangles, circles, and lattice patterns, with large wooden doors and windows made of clear glass. The houses are painted in off-white, cream, or pale blue, and feature a white marble nameplate on the exterior.
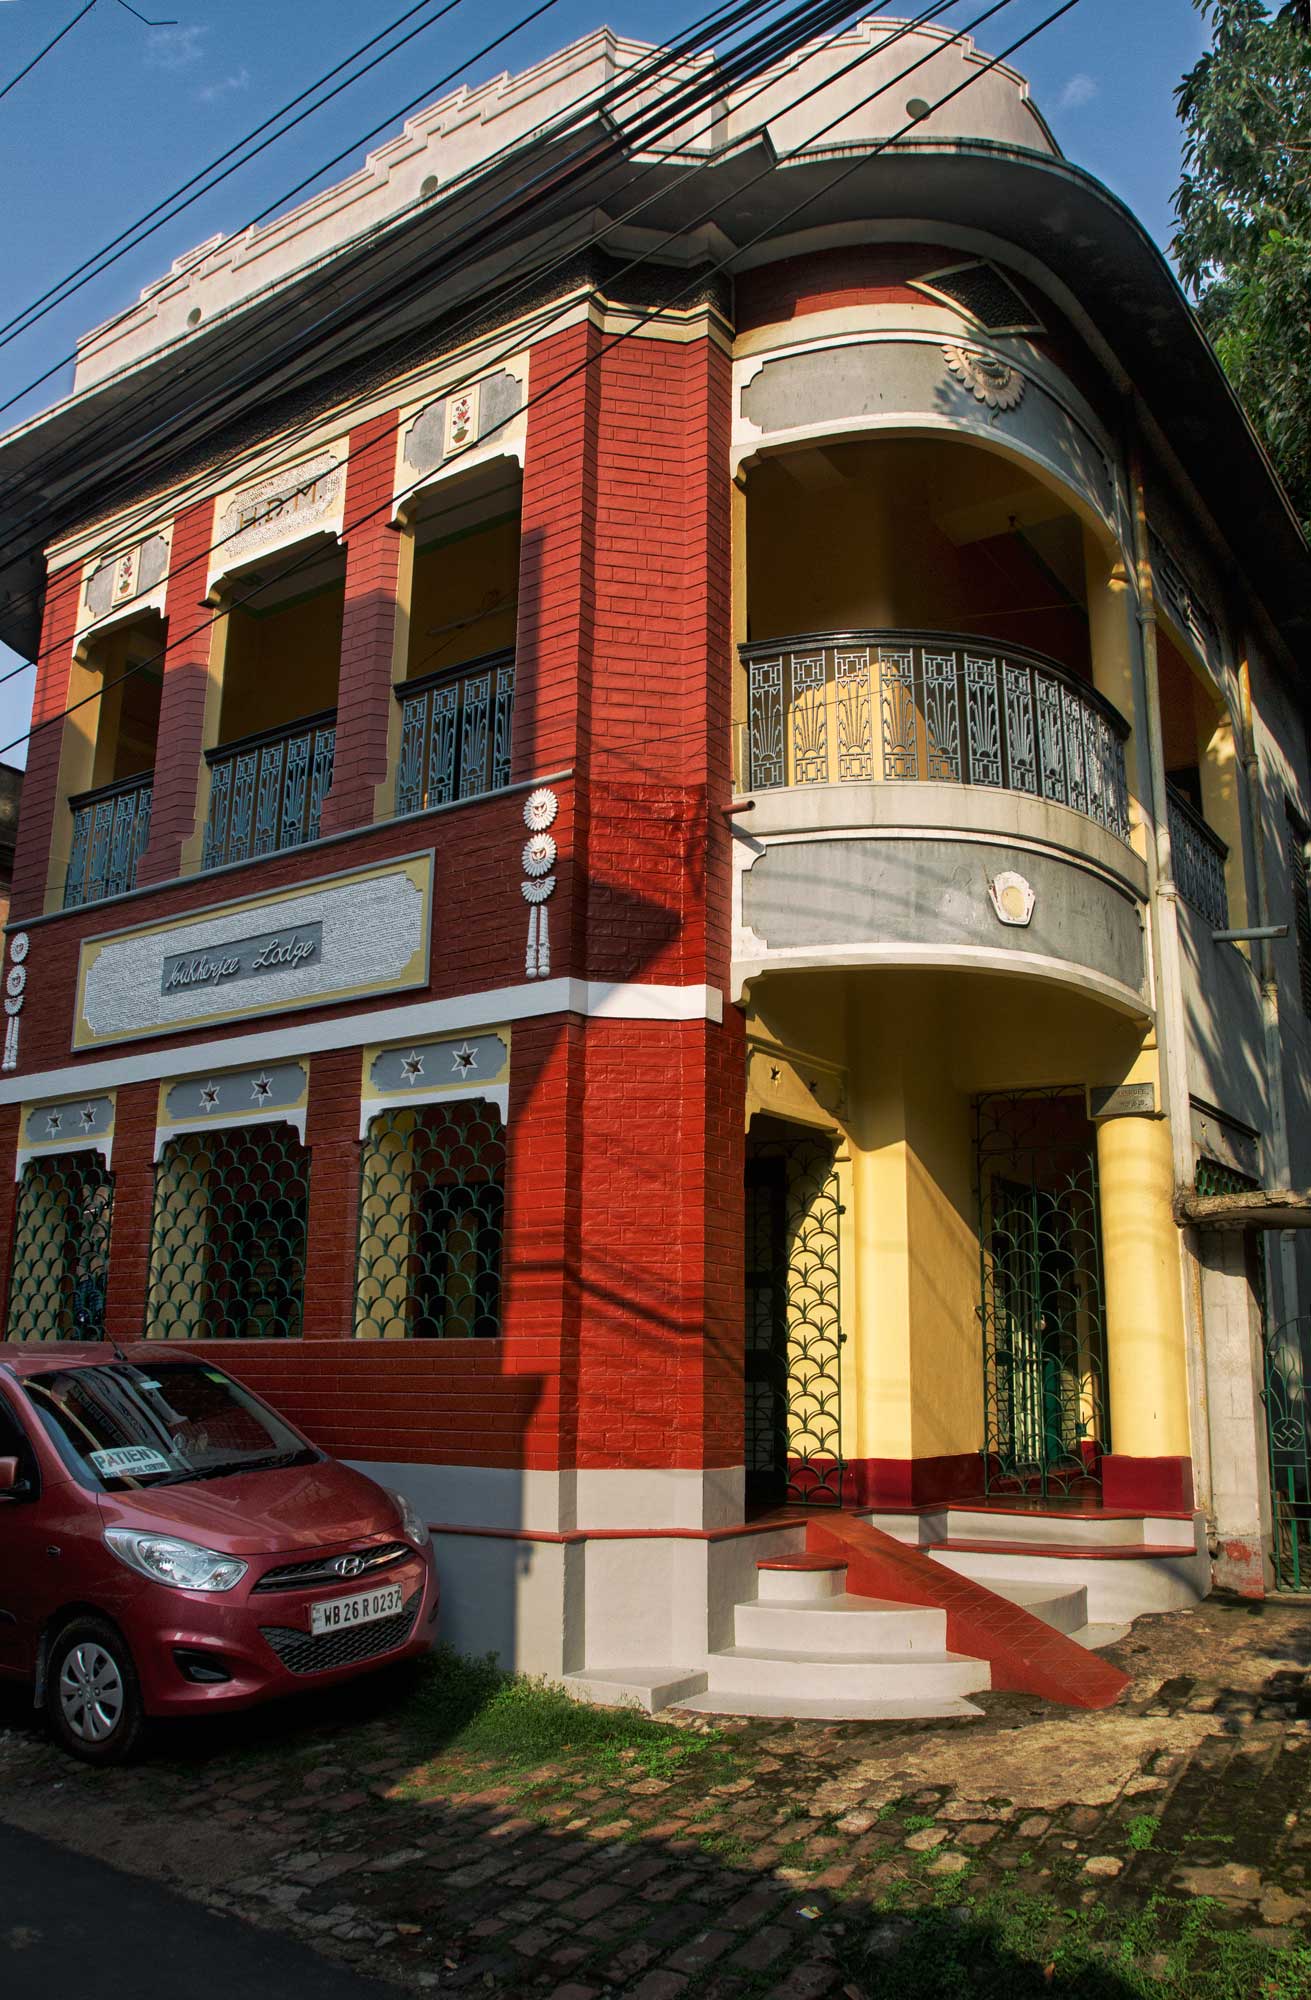
This building features an architectural blend of Art Deco and Colonial styles, alongside local Bengali influences. The curved front veranda and the geometric patterns of the arches are hallmarks of the Art Deco style, while the towering windows, arches, and intricate grille designs reflect the Colonial aesthetic. The combination of red brick textures and yellow hues adds a traditional Bengali touch, and the floral and ‘Chandmala’ designs on the walls reflect Hindu motifs. 23 Augest, 2026, Konnagar, Hooghly.
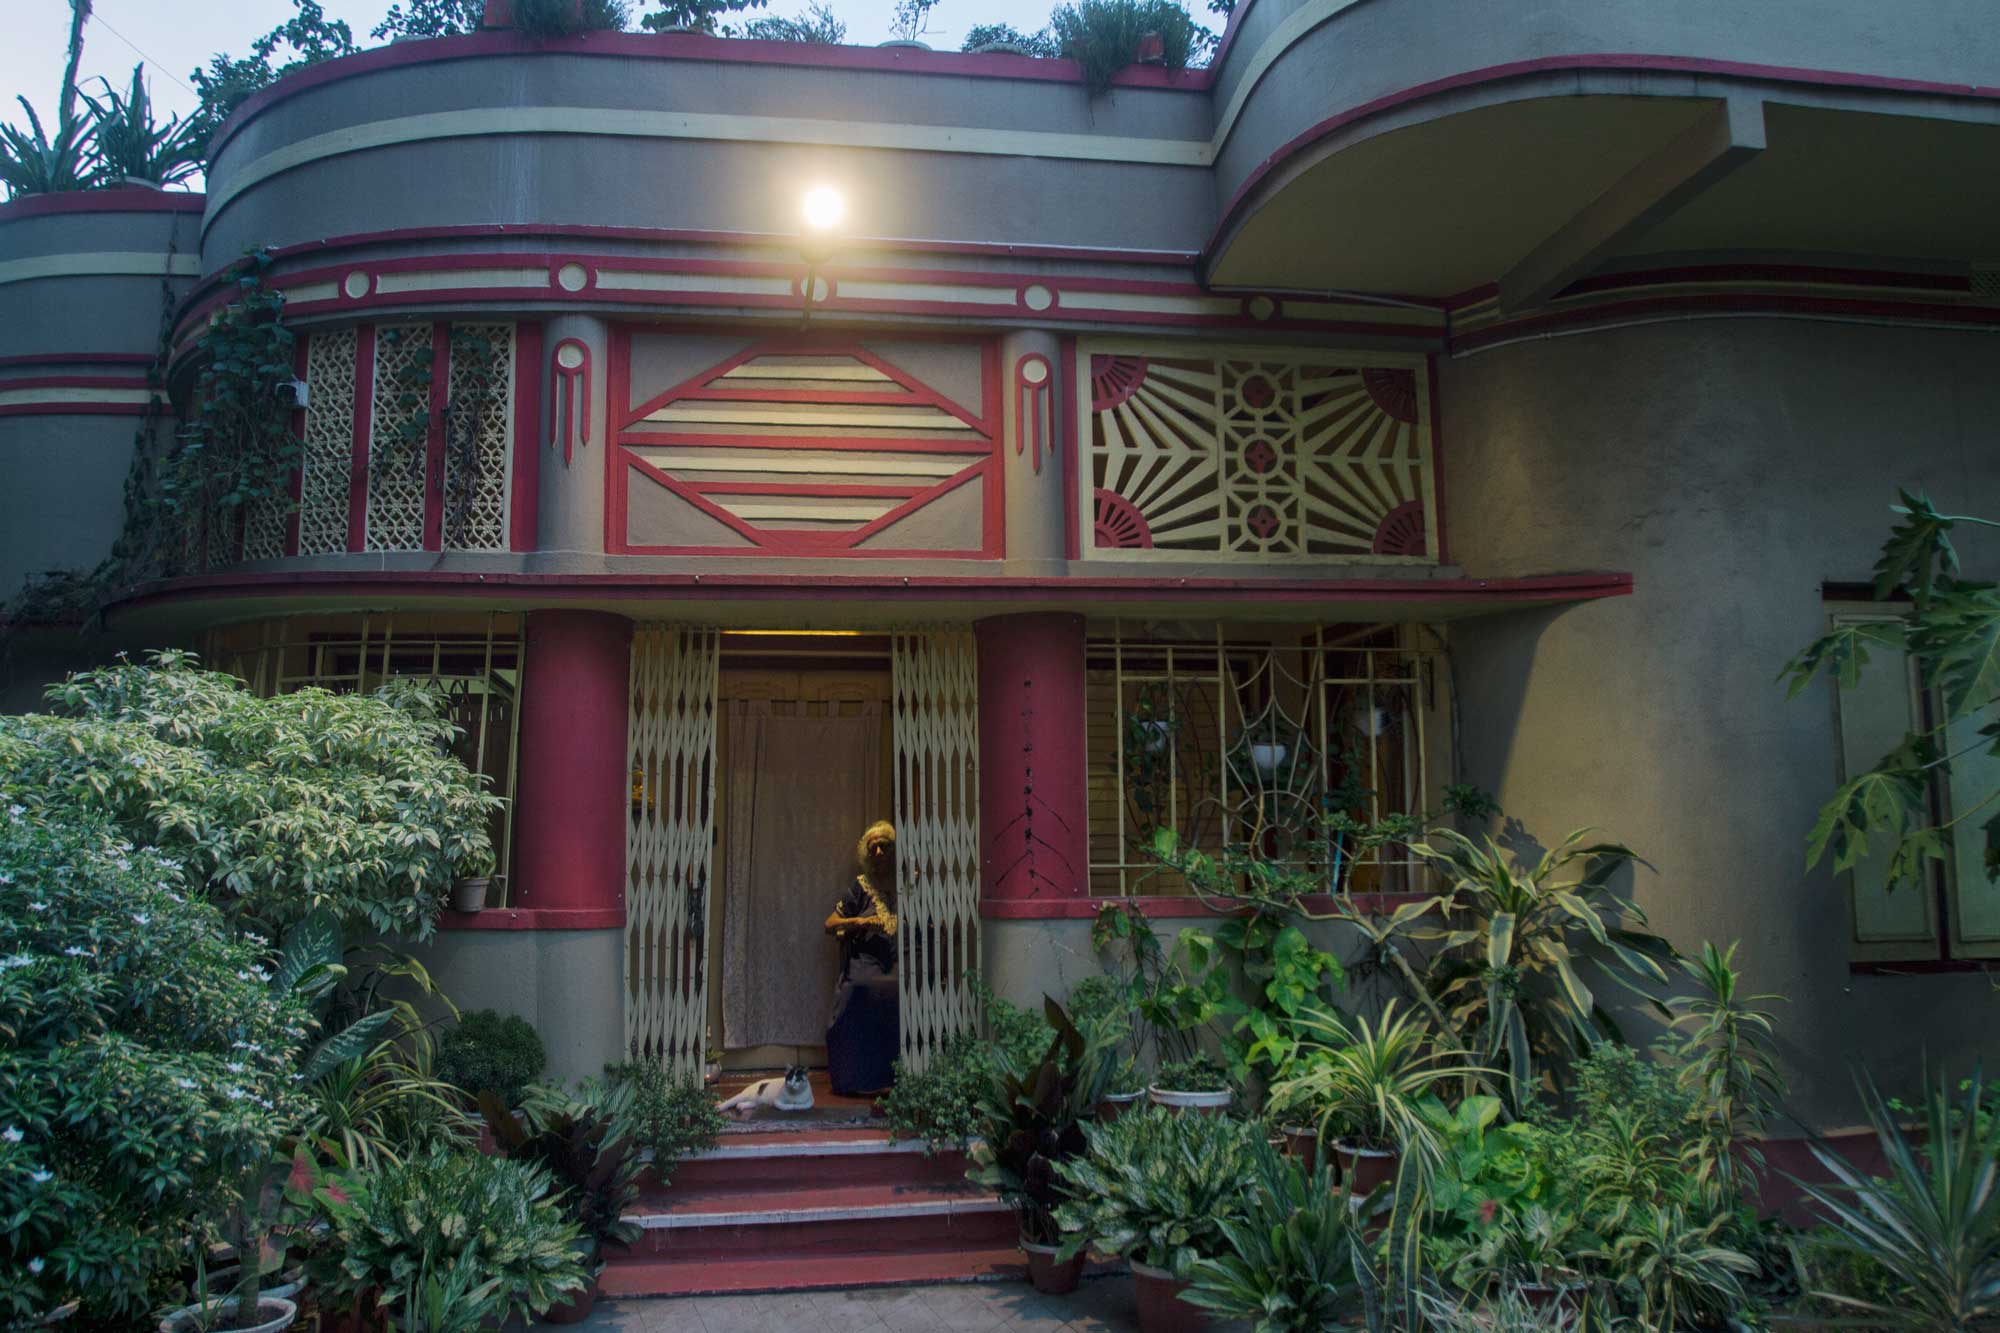
This is a residential house dating back to 1953. Its design is characterized by a fusion of European ‘Art Deco’ and the ‘Bengali Streamline Modern’ style, evident in features like the curved roof and rounded corners. The combination of a muted grey hue with maroon borders is quintessentially ‘Art Deco,’ creating a distinct aesthetic appeal. The upper sectionβ€”featuring panels and intricate ventilation screensβ€”is particularly unique; the eye is drawn to it before wandering across the entire expanse of the house. The design includes a ‘diamond pattern’ in the center, a ‘Sunburst Jali’ on the rightβ€”featuring a central floral motif surrounded by radiating sunbeams that allow soft morning light to filter throughβ€”and a blend of Islamic geometric patterns and Bengal terracotta temple-style latticework on the left. The architect likely envisioned how sunlight and rain would interact with the structure, ensuring it would remain visually captivating even after seventy years. 23 Augest, 2026, Konnagar, Hooghly.

Subsequently, starting in the 1990s, economic liberalization, globalization, and technological advancements brought about rapid changes in lifestyle and culture across Bengal. Driven by economic and professional factors, large joint families began to fragment into nuclear families. The rising number of working women, coupled with the advent of television and later the internet, led to a visible Western influence on dietary habits, clothing, and lifestyles. Multi-storied apartment complexes began to replace the older single- or double-story houses that featured courtyards and gardens. Due to its proximity to Kolkata, Konnagar experienced these societal shifts very rapidly. Here, too, there is mounting pressure from an influx of people arriving from various regions. It was during the 1990s that an economic decline began to set in for the region.

Konnagar’s old houses

Before long, many of Konnagar’s old housesβ€”which once occupied vast plots of landβ€”began to be sold off; a major reason for this was the inability or failure to maintain them. Gradually, subsequent generations of the educated middle class migrated to cities like Mumbai, Bangalore, and Chennai for employment. Due to West Bengal’s recent economic climate and industrial stagnation, the job market for young Bengalis has faced a profound crisis.
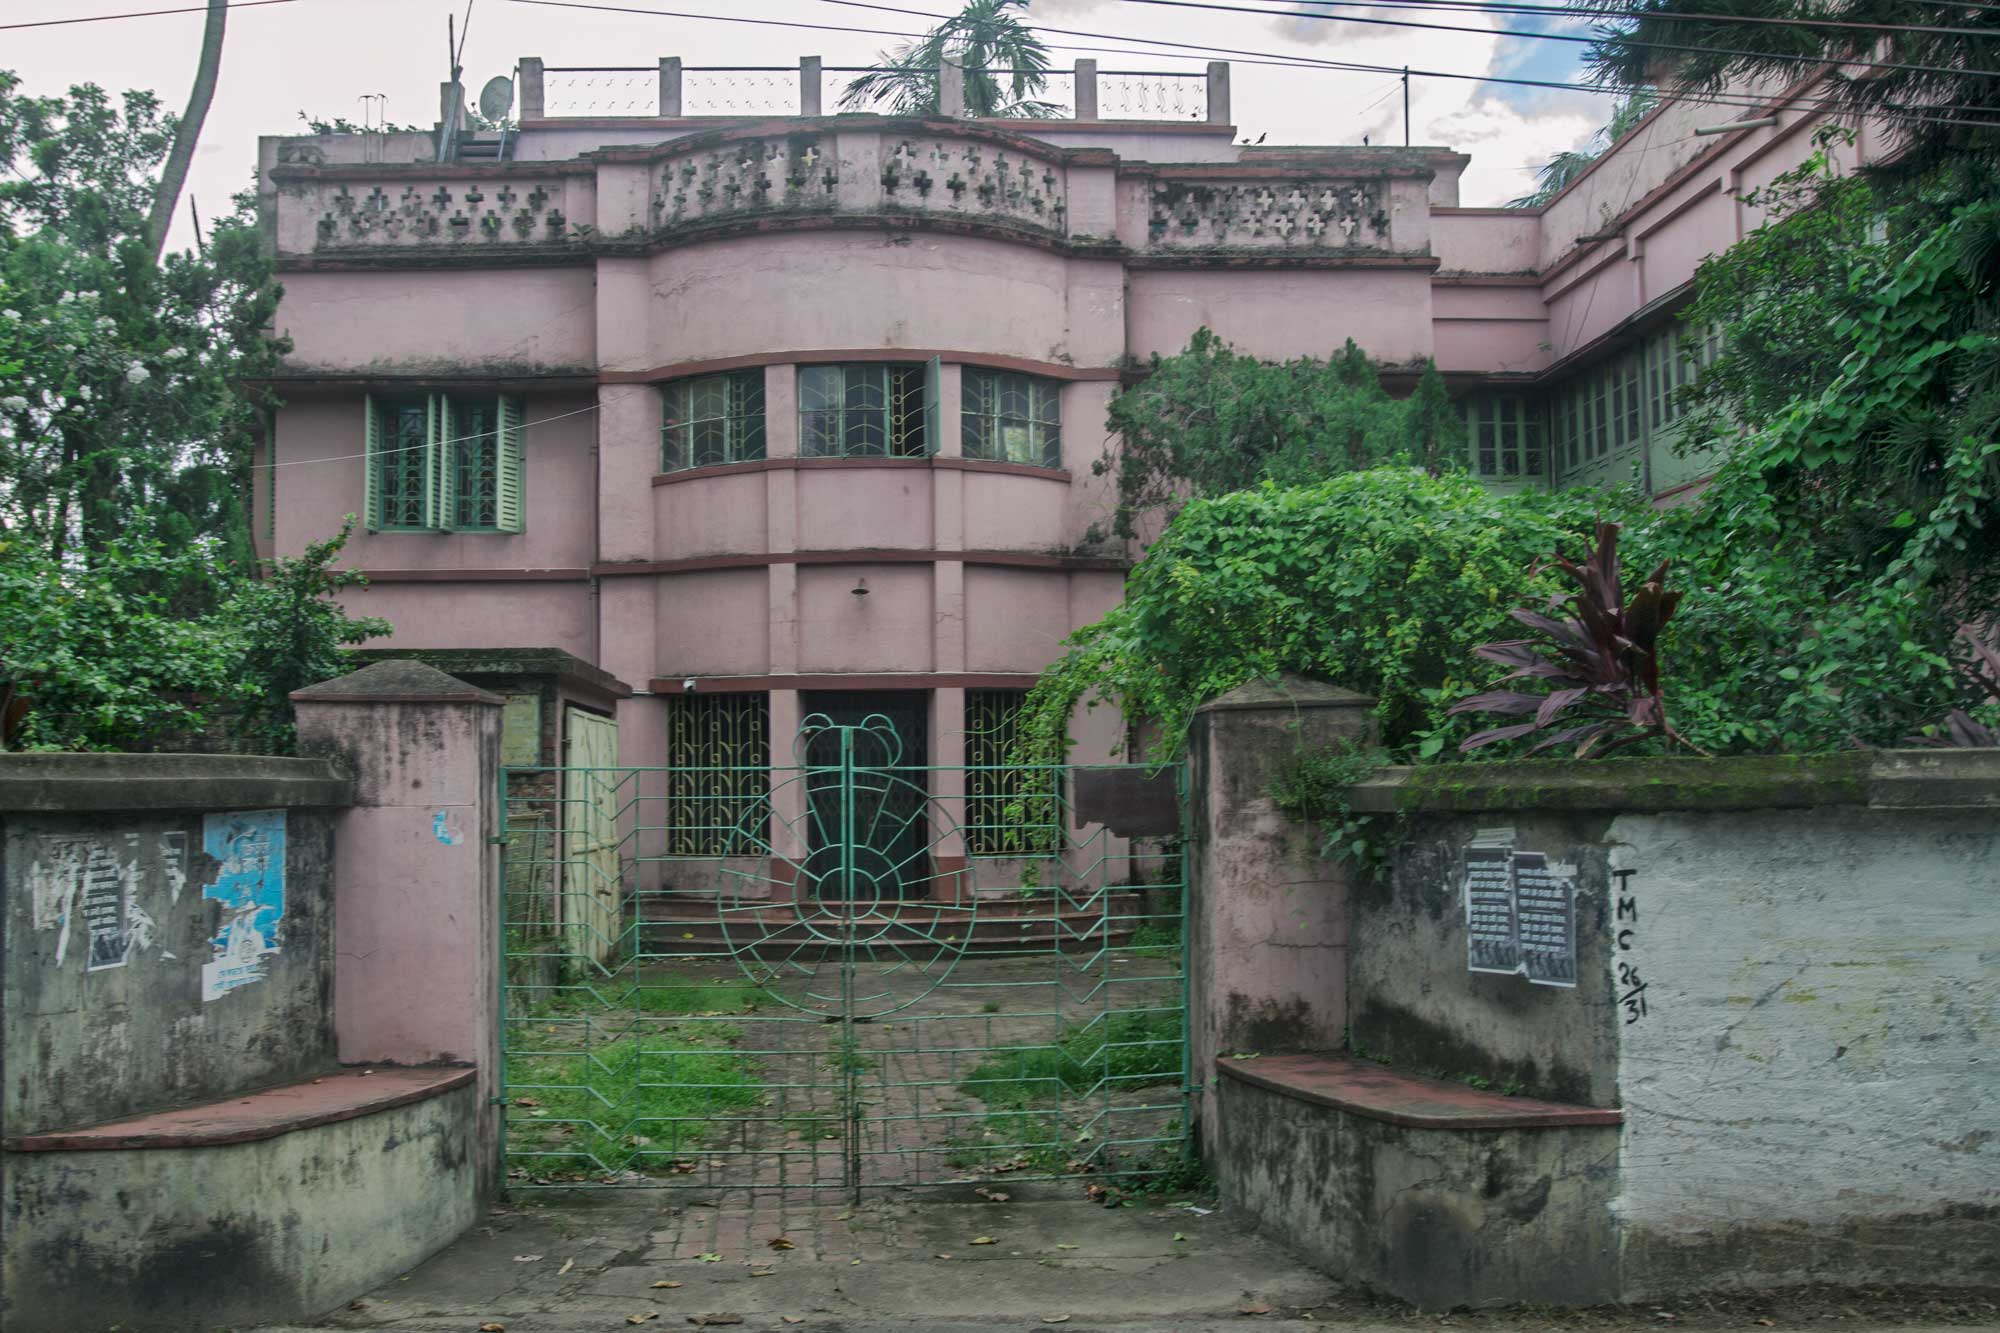
This palatial residential building is a blend of Art Deco and indigenous architectural styles. Flanking the entrance gate are β€˜rowaks’—raised seating platforms where people gather to socializeβ€”a characteristic feature of the Bengal region. 23 Augest, 2026, Konnagar, Hooghly.
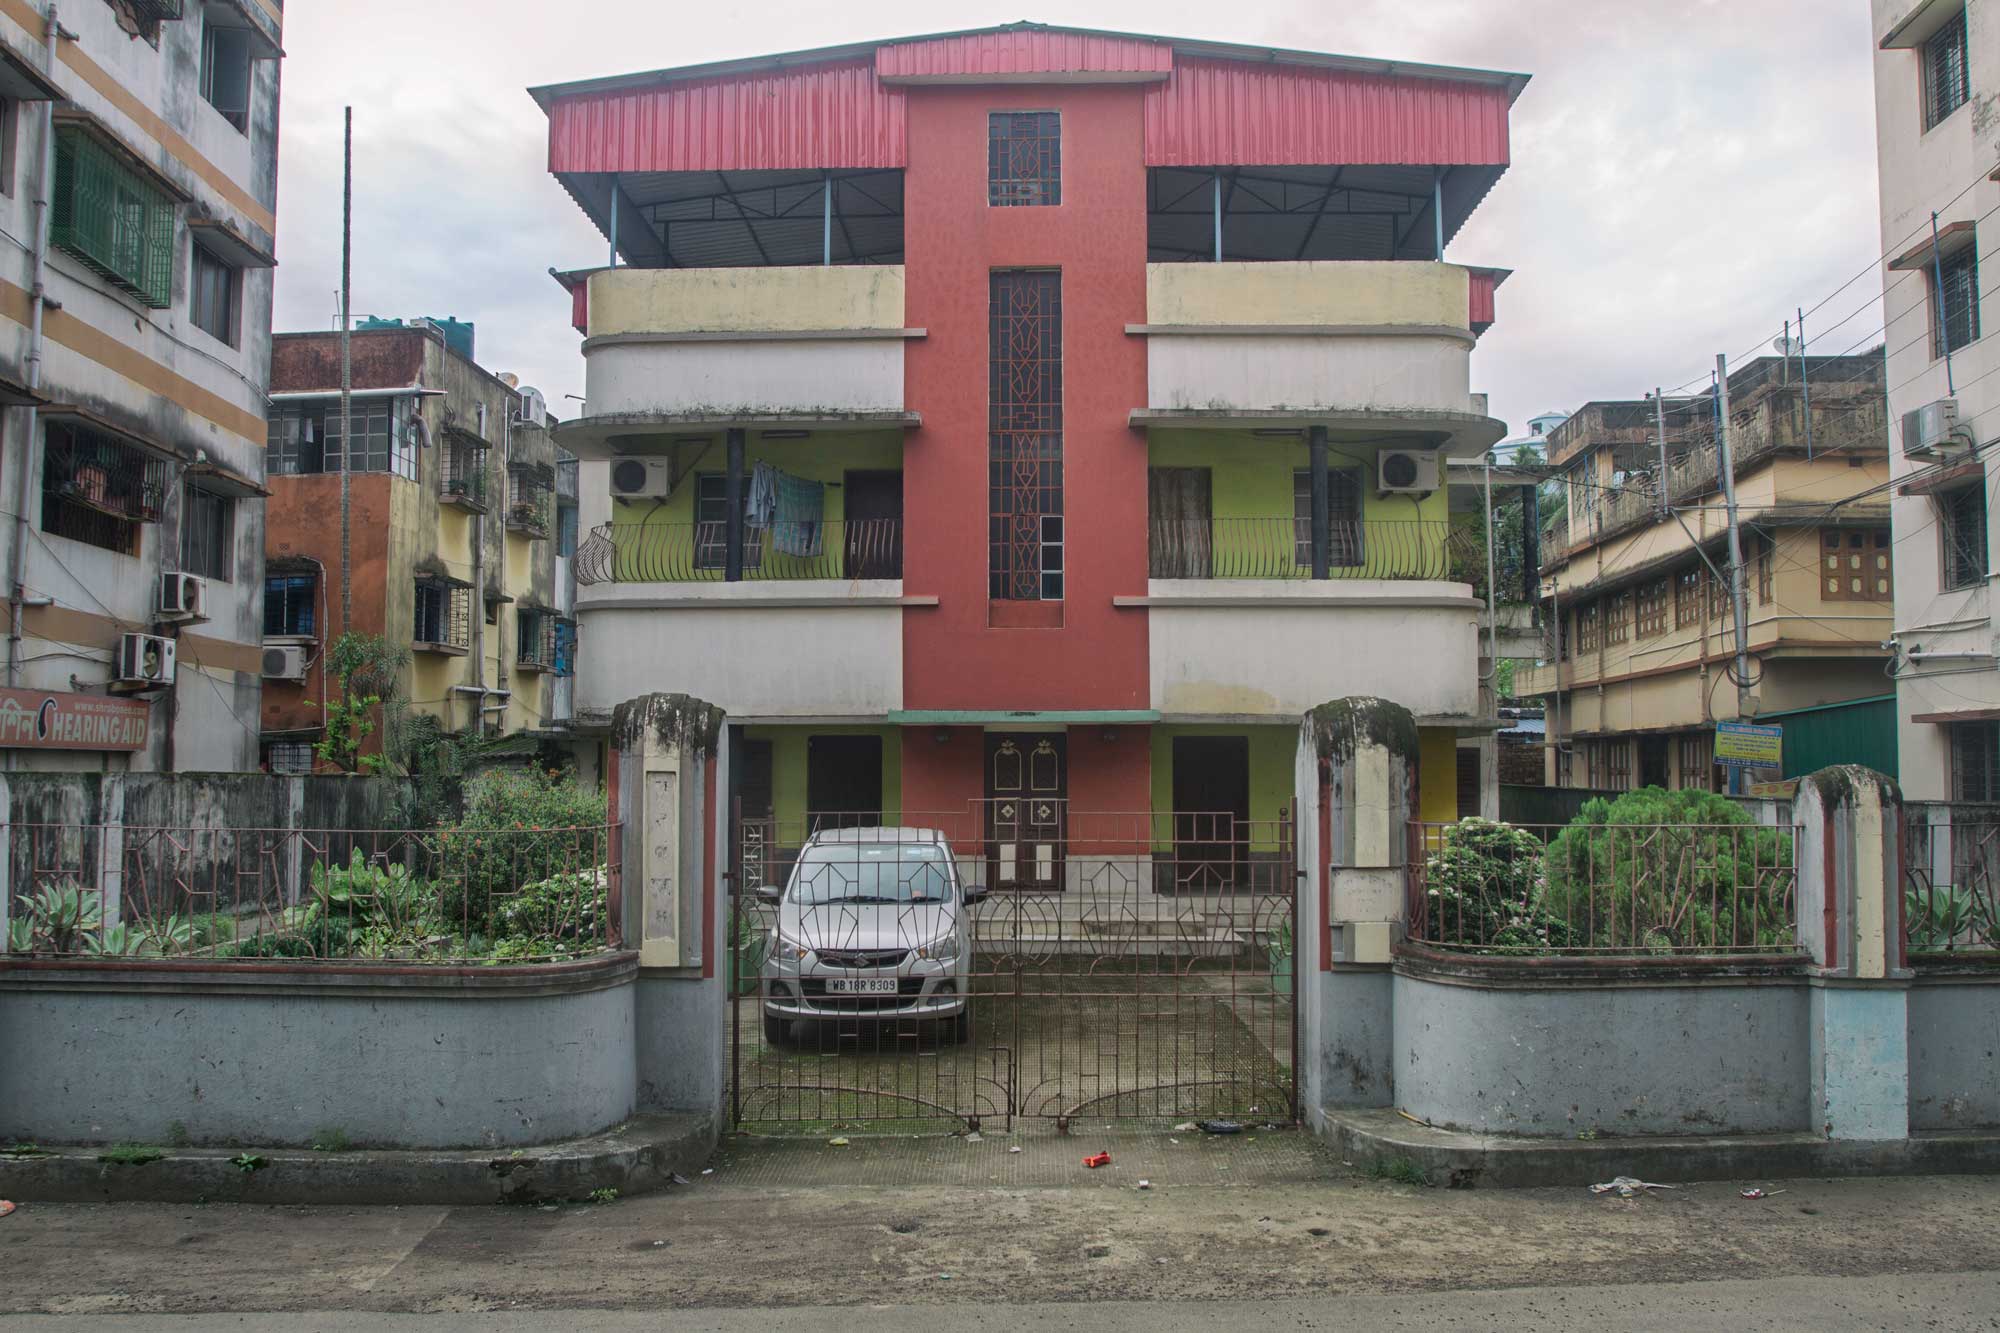
Modern Indian architecture is reflected here, particularly the culture of multi-story residential flats. The building features a symmetrical design, with a red-colored section in the center serving as the central axis. This red section incorporates vertical glazingβ€”long glass windows extending from top to bottomβ€”which marks the stairwell area and lends the building a corporate aesthetic. Additionally, there are cantilevered balconies on both sides; these curved balconies project outwards as extensions of the floor slabs, with the curvature hinting at an Art Deco influence. 24 Augest, 2026, Konnagar, Hooghly.

A vast section of the state’s educated youth is currently grappling with severe unemployment, driven by a lack of heavy industry and private investment on one hand, and protracted delays in government recruitment processes on the other.

Today, Konnagar is rapidly transforming into a cosmopolitan city, increasingly defined by high-rise buildings. Yet, amidst this change, the town’s old houses seem to preserve a continuity with the past.

TELL Your STORIES
Show More
Support PRIVATE Photo Review Support us today β†’

Kaushik Sengupta

Kaushik Sengupta is a self-taught photographer from Kolkata. He worked as a stringer photographer for Reauters and later for the Associated Press. Kaushik did… More »

Leave your opinion:

Your email address will not be published. Required fields are marked *

This site uses Akismet to reduce spam. Learn how your comment data is processed.

Related Stories

Check Also
Close
Back to top button
×
Close

Adblock Detected

We do non post commercial ads. We only promote our internal services
Please whitelist PRIVATE Photo Review